


Living in a small home doesn’t mean sacrificing comfort or style. With thoughtful planning and smart design choices, limited square footage can feel open, efficient, and surprisingly spacious. The key lies in maximizing every inch, improving functionality, and avoiding unnecessary clutter while keeping the home visually balanced.
Focus on Function First
In small homes, every design decision should serve a clear purpose. Remodeling with function in mind ensures your space works harder for you.
Prioritize:
- High-traffic areas that feel cramped or inefficient
- Storage gaps that cause clutter
- Layout issues that limit movement or light
A function-first approach prevents wasted space and makes daily living easier.
Open Up the Layout Where Possible
Removing or reducing visual barriers can dramatically change how a small home feels. Even minor layout adjustments can create a sense of openness.
Smart layout ideas include:
- Removing non-load-bearing walls
- Widening doorways or using open arches
- Combining kitchens, dining, and living areas
An open layout improves natural light, airflow, and visual continuity, making rooms feel larger.
Use Built-In and Multi-Functional Features
Multi-purpose elements are essential in small-home remodeling. Built-ins reduce clutter while maximizing storage.
Popular solutions:
- Built-in benches with hidden storage
- Murphy beds or fold-down desks
- Storage stairs or under-sofa drawers
- Wall-mounted shelving instead of bulky cabinets
These features keep essentials accessible without crowding the space.
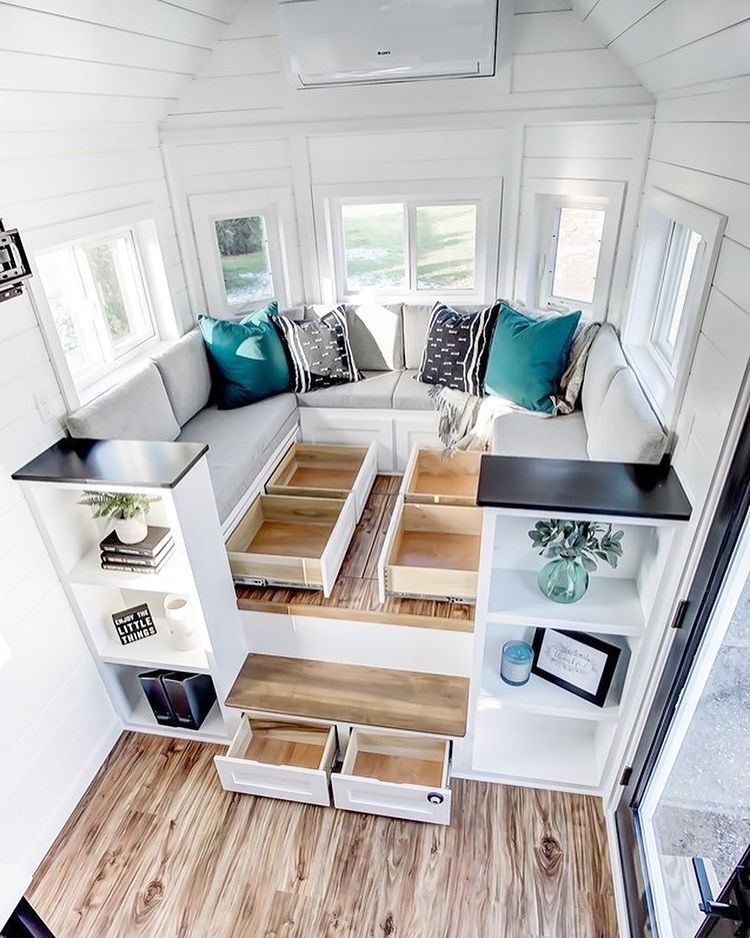
Maximize Vertical Space
When square footage is limited, think vertically. Walls and ceiling height offer valuable, often overlooked opportunities.
Effective vertical strategies:
- Tall cabinets that reach the ceiling
- Floating shelves above doors or windows
- Lofted sleeping or storage areas
- Hanging racks for kitchens and closets
Using vertical space draws the eye upward and keeps floors clear.
Choose Light Colors and Smart Lighting
Color and lighting have a powerful impact on how large or small a room feels. Light tones reflect light and create visual openness.
Best practices:
- Use light neutrals for walls and ceilings
- Add layered lighting with ambient, task, and accent fixtures
- Install mirrors to reflect light and depth
- Maximize window exposure whenever possible
Good lighting design can make even the smallest room feel inviting.
Upgrade Storage Without Expanding the Footprint
Storage doesn’t have to mean larger rooms. Strategic remodeling can significantly increase storage capacity without adding square footage.
Ideas to consider:
- Floor-to-ceiling closets
- Pull-out pantry systems
- Recessed shelving between wall studs
- Custom closet organizers
Well-planned storage keeps small homes tidy and stress-free.
Rethink Doors and Transitions
Traditional swinging doors take up valuable space. Switching to space-saving alternatives improves flow instantly.
Smart alternatives:
- Sliding barn doors
- Pocket doors
- Glass doors to maintain openness
- Open entryways where privacy isn’t required
These changes free up room and improve movement between spaces.
Invest in Smart Technology
Smart home upgrades can simplify daily routines and reduce clutter in small homes.
Useful upgrades include:
- Smart lighting and thermostats
- Compact, energy-efficient appliances
- Integrated charging stations
- Voice-controlled systems to reduce wall controls
Technology adds convenience without taking up physical space.
Keep Design Simple and Cohesive
Over-designing a small home can make it feel crowded. A cohesive design palette helps maintain balance.
Design tips:
- Limit the number of materials and finishes
- Use consistent flooring throughout
- Choose furniture with clean lines
- Avoid excessive decorative elements
Simplicity enhances both comfort and visual space.
Frequently Asked Questions
What is the most cost-effective remodel for a small home?
Improving storage, lighting, and layout often delivers the biggest impact without requiring major structural changes.
How do I make a small home feel bigger without remodeling?
Decluttering, rearranging furniture, adding mirrors, and improving lighting can make a noticeable difference.
Are open floor plans always good for small homes?
They often help, but some small homes benefit from partial separation for privacy and noise control.
What type of flooring works best in small spaces?
Continuous flooring with minimal transitions creates visual flow and makes rooms feel larger.
Can smart appliances really save space?
Yes, compact and multi-functional appliances are designed specifically to perform efficiently in smaller footprints.
Is custom furniture worth it for small homes?
Custom pieces often maximize awkward spaces better than standard furniture, making them a smart long-term investment.
How do I avoid overloading a small space with storage?
Balance is key—prioritize concealed storage and avoid placing cabinets or shelves in every visible area.
Smart remodeling isn’t about making a small home bigger—it’s about making it work better. With thoughtful planning and practical design choices, small spaces can feel comfortable, stylish, and perfectly suited to modern living.
Comments are closed.